

Bought with: Better Homes and Gardens RE PC
For more information regarding the value of a property, please contact us for a free consultation.
Key Details
Sold Price $505,000
Property Type Single Family Home
Sub Type Single Family Residence
Listing Status Sold
Purchase Type For Sale
Square Footage 1,881 sqft
Price per Sqft $268
Subdivision Bonney Lake
MLS Listing ID 2512847
Sold Date 07/10/26
Style 32 - Townhouse
Bedrooms 4
Full Baths 2
Half Baths 1
HOA Fees $201/mo
Year Built 2007
Annual Tax Amount $4,742
Lot Size 3,327 Sqft
Property Sub-Type Single Family Residence
Property Description
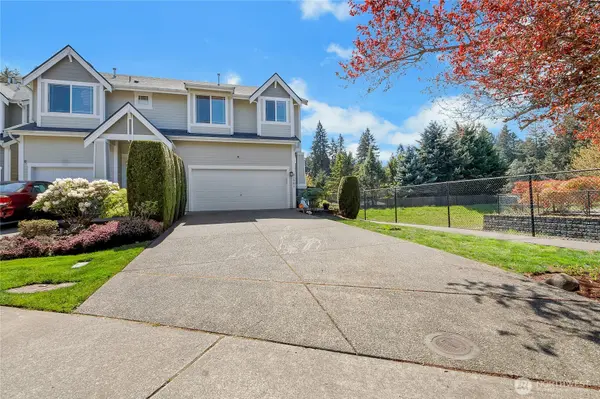
Beautiful former model home in the desirable East Pointe community of Bonney Lake with low HOA dues and thoughtful upgrades throughout. This spacious 1,881 sq ft townhouse offers 4 bedrooms and 2.5 baths, combining comfort, functionality, and style. The main level features durable laminate flooring, a versatile office/bonus room, and a convenient half bath. The open kitchen is designed to impress with quartz countertops, a full-height tile backsplash, stainless steel appliances, and a pantry for added storage.Enjoy year-round comfort with air conditioning and a cozy gas fireplace. Upstairs, the generous primary suite includes an extra-large walk-in closet, ceiling fan, and a private en-suite bath with a soaking tub and separate shower—perfect for relaxing at the end of the day.Additional highlights include wiring for surround sound and security, a fully fenced corner lot, and low-maintenance living with the HOA covering front yard care and irrigation. Ample parking is a bonus with a long driveway and attached 2-car garage. This home offers the perfect blend of space, upgrades, and convenience in a sought-after location!
Location
State WA
County Pierce
Area 109 - Lake Tapps/Bonney Lake
Rooms
Basement None
Interior
Interior Features Bath Off Primary, Ceiling Fan(s), Dbl Pane/Storm Window, Dining Room, Fireplace, Vaulted Ceiling(s), Walk-In Closet(s), Water Heater
Flooring Ceramic Tile, Laminate, Carpet
Fireplaces Number 1
Fireplaces Type Gas
Fireplace true
Appliance Dishwasher, Disposal, Dryer, Microwave, Refrigerator, Stove(s)/Range(s), Washer
Exterior
Exterior Feature Cement Planked
Community Features CCRs, Playground
Amenities Available Cable TV, Fenced-Partially, High Speed Internet, Irrigation, Patio
View Y/N Yes
View Territorial
Roof Type Composition
Garage Yes
Building
Lot Description Corner Lot, Curbs, Dead End Street, Paved, Sidewalk
Story Multi/Split
Sewer Sewer Connected
Water Public
New Construction No
Schools
Elementary Schools Foothills Elem
Middle Schools Glacier Middle Sch
High Schools White River High
School District White River
Others
HOA Fee Include Common Area Maintenance,Lawn Service,Road Maintenance
Senior Community No
Acceptable Financing Cash, Conventional, FHA, See Remarks, State Bond, VA Loan
Listing Terms Cash, Conventional, FHA, See Remarks, State Bond, VA Loan
Read Less Info
Want to know what your home might be worth? Contact us for a FREE valuation!

Our team is ready to help you sell your home for the highest possible price ASAP

"Three Trees" icon indicates a listing provided courtesy of NWMLS.
NEARBY SCHOOLS & BUSINESSES
GET MORE INFORMATION